

2024.10.30
設計
query_builder
2024/12/26


設計
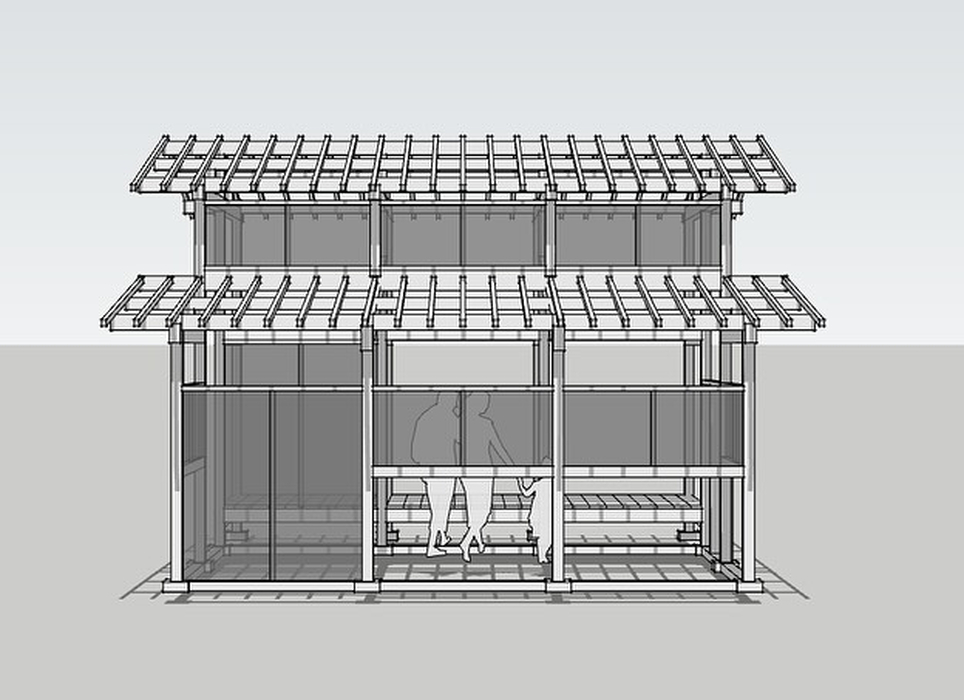
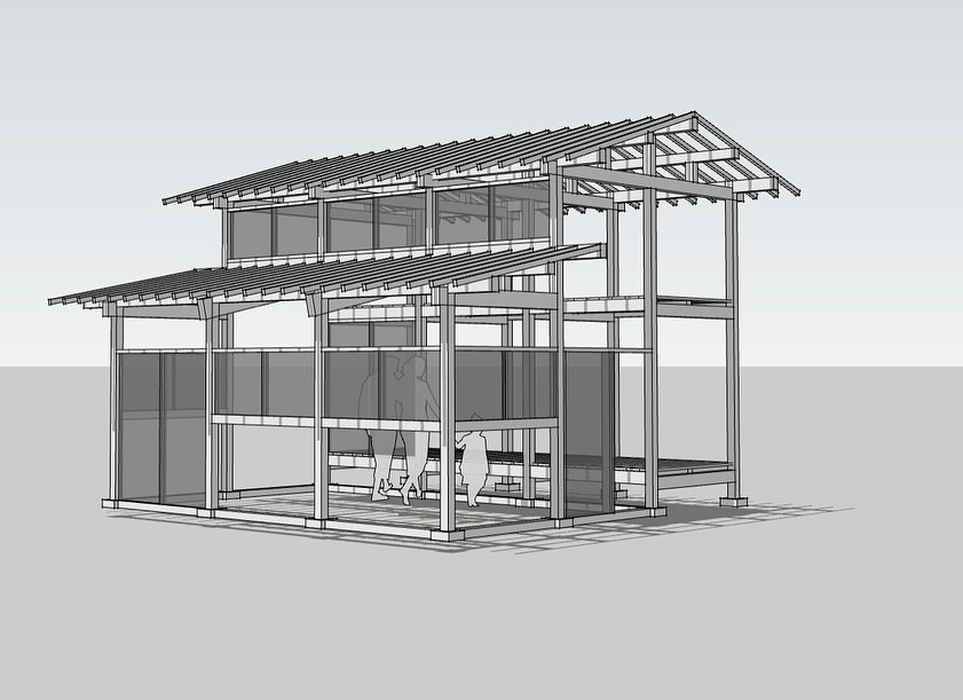
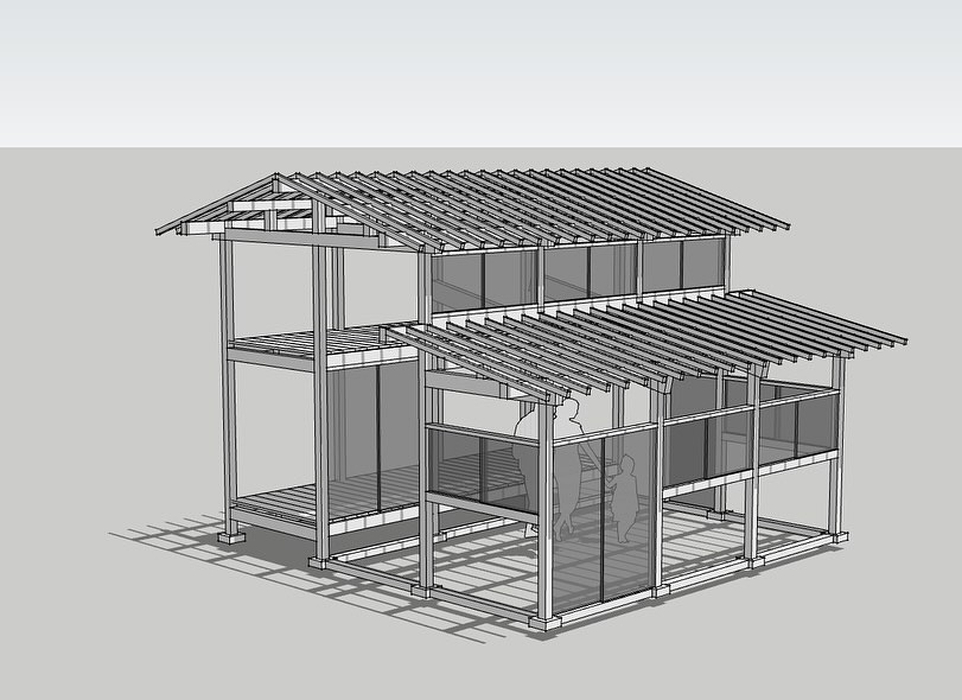
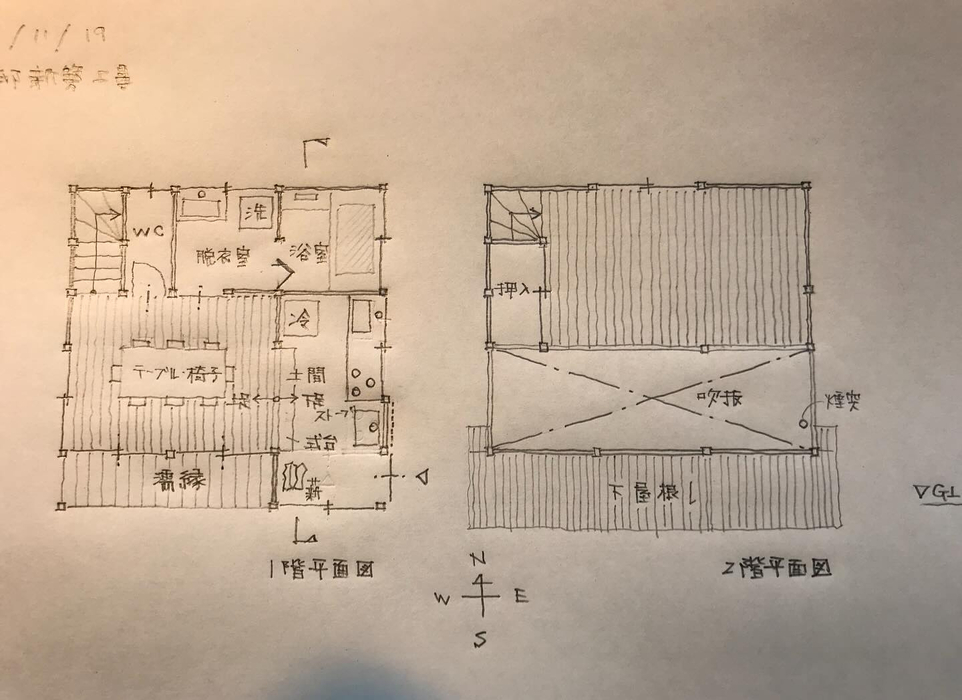
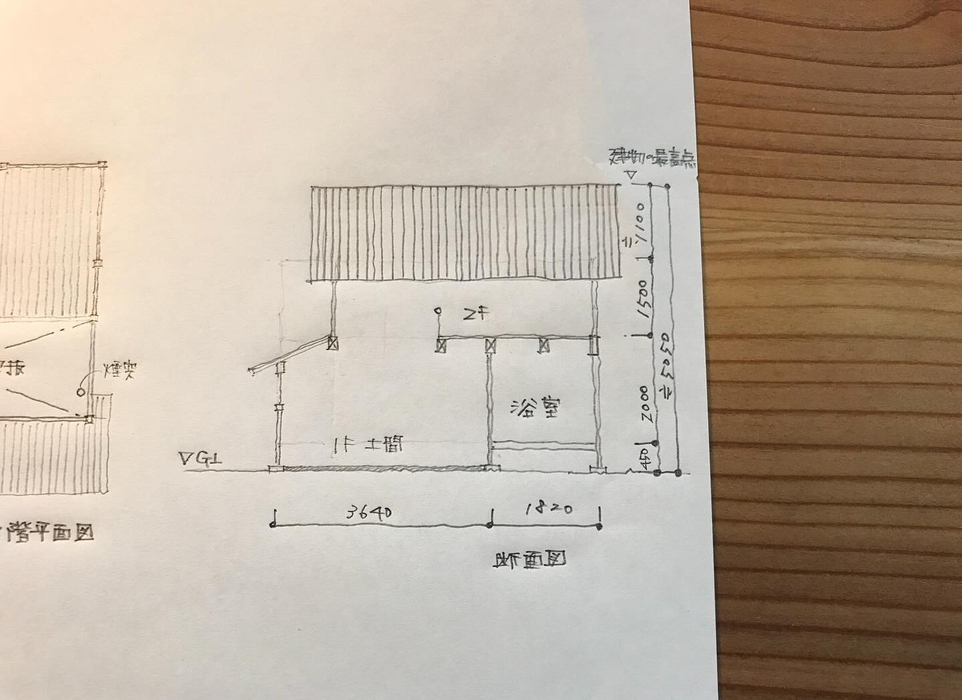
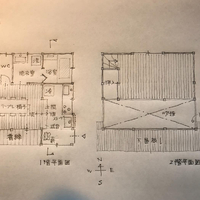
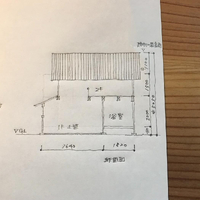
条件の整理、お客様へのヒアリング、エスキース、問題点の炙り出し、際エスキースと行ったり戻ったりしながら曖昧なものを形にしていきます。
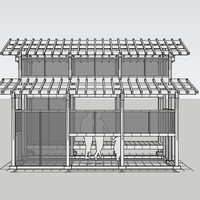
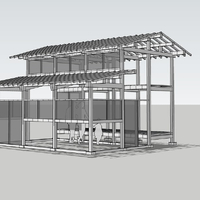
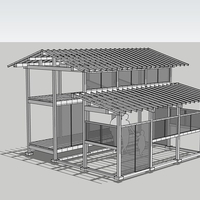
3Dモデルはとても有益な道具で、施工側と協力業者、お客様との間で意匠を共有しやすくなります。
実際の質感は写真やサンプルを使って詰めていきます。
Design
We organize the conditions, interview the customer, sketch, identify problems, and go back and forth between sketches to give shape to things we’ve forgotten.
3D models are a very useful tool, making it easier to share designs between the construction team, subcontractors, and customers.
We use photographs and samples to work out the actual texture.
杣耕社は岡山を拠点に自然素材と杣の技術で家造り、古民家再生を行っています。 木と土と石と竹と紙とで造られた美しく古びる建築を提案しています。
Somakosha is based in Okayama and builds houses and restores old houses using natural materials and “soma” techniques. We propose beautifully aged architecture made from wood, earth, stone, bamboo and paper.
#杣耕社 #somakosha #石場建て伝統構法 #traditional Japanese timber frame #ハツリ #斫り #削り#hewing #設計デザイン #design #家 #house #木の家ネット @somakosha #somakoshaschool #sketchup
条件の整理、お客様へのヒアリング、エスキース、問題点の炙り出し、際エスキースと行ったり戻ったりしながら曖昧なものを形にしていきます。
3Dモデルはとても有益な道具で、施工側と協力業者、お客様との間で意匠を共有しやすくなります。
実際の質感は写真やサンプルを使って詰めていきます。
Design
We organize the conditions, interview the customer, sketch, identify problems, and go back and forth between sketches to give shape to things we’ve forgotten.
3D models are a very useful tool, making it easier to share designs between the construction team, subcontractors, and customers.
We use photographs and samples to work out the actual texture.
杣耕社は岡山を拠点に自然素材と杣の技術で家造り、古民家再生を行っています。 木と土と石と竹と紙とで造られた美しく古びる建築を提案しています。
Somakosha is based in Okayama and builds houses and restores old houses using natural materials and “soma” techniques. We propose beautifully aged architecture made from wood, earth, stone, bamboo and paper.
#杣耕社 #somakosha #石場建て伝統構法 #traditional Japanese timber frame #ハツリ #斫り #削り#hewing #設計デザイン #design #家 #house #木の家ネット @somakosha #somakoshaschool #sketchup


